Faster, Safer, Cheaper: Why Volumetric Modular Delivers Housing On-Time, On-Budget—Year-Round
Faster, Safer, Cheaper: Why Volumetric Modular Delivers Housing On-Time, On-Budget—Year-Round
Executive summary
Volumetric modular construction—factory-built, fully fitted 3D modules shipped to site—compresses schedules by running off-site manufacturing in parallel with on-site foundations and utilities. It locks in costs earlier, cuts waste, and insulates your delivery from weather and labor volatility. The result: projects that land on time, stay on budget, and can be built all year—even in harsh climates or remote communities.
1) What “volumetric modular” really means
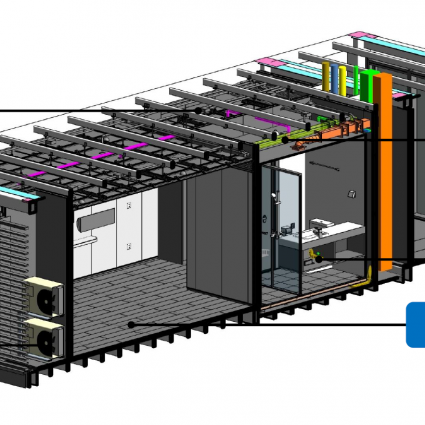
- Volumetric modules are fully enclosed units (steel or wood frames) pre-assembled with structure, MEP rough-in, insulation, interior finishes, windows/doors, fixtures, fire-stopping, and QA documentation.
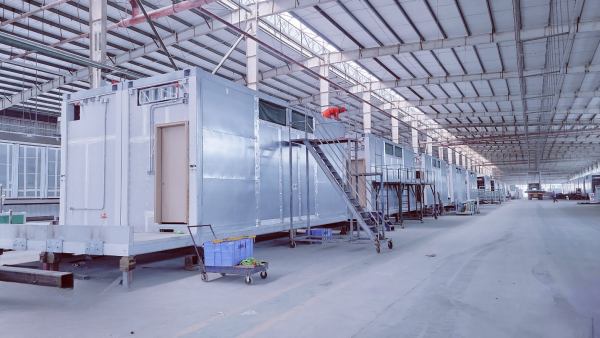
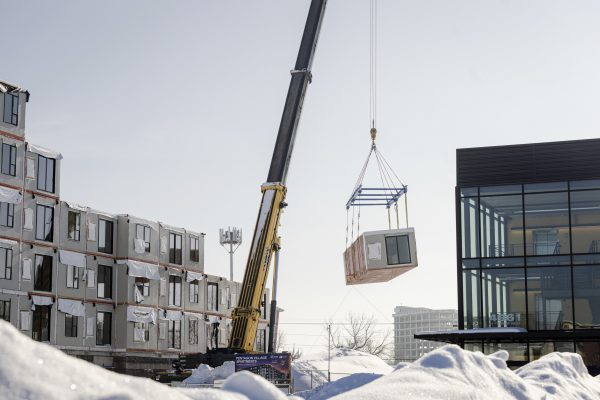
- On site, modules are craned onto prepared foundations, horizontally and vertically stitched (structure + MEP), exterior cladding is tied in, and final testing/commissioning completes the build.
Key difference vs. panelized: Volumetric arrives 95% complete; panelized still needs extensive on-site assembly and finishing.
2) How modular beats the schedule
Parallel paths (time savings engine)
Traditional: sequence is linear—design → procure → sitework → frame → MEP → finishes.
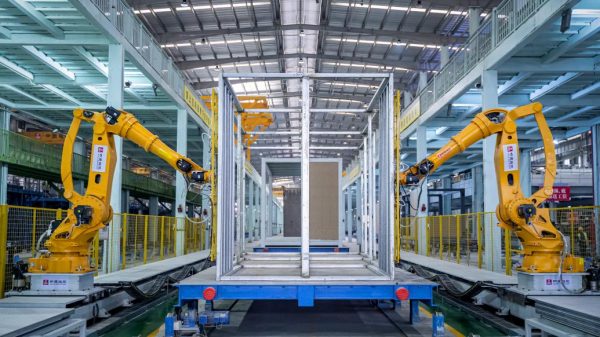
Modular: after design freeze and approvals, you run two critical paths in parallel:
- Factory: module manufacturing, QA, FF&E install.
- Site: foundation, site services, civil, permits, and logistics prep.
This can cut months off delivery, particularly on programs with repeatable units (student housing, workforce lodging, seniors’ residences, mixed-use rentals).
Weather independence
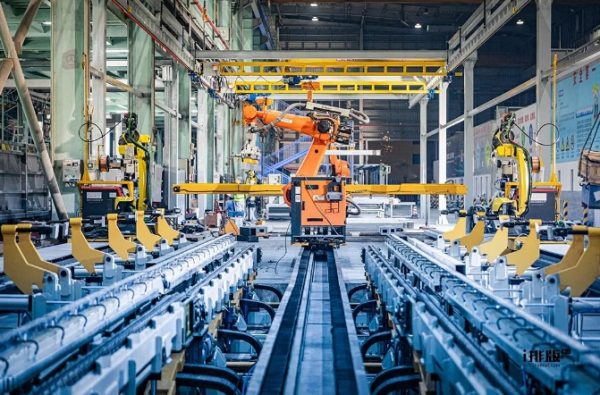
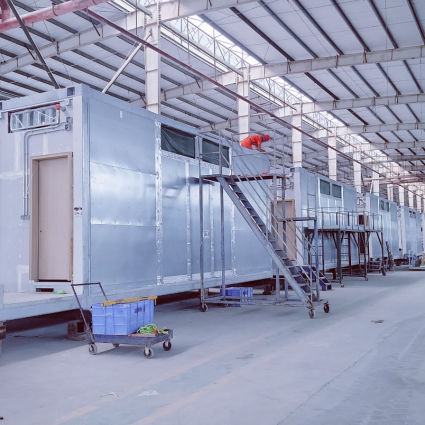
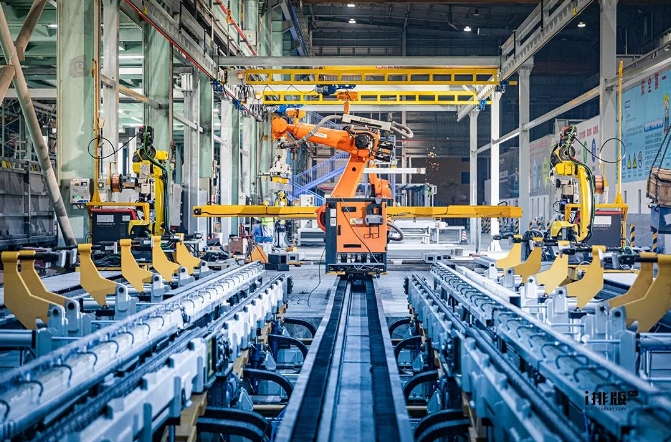
- Indoor production standardizes cycle times regardless of rain, snow, or heat waves.
- Site works become shorter and more predictable (fewer weather-exposed trades, fewer days of crane work), enabling winter construction windows that conventional builds avoid.
Standardized takt & throughput
- Factory lines operate on takt time (e.g., 1 module per X hours), creating a reliable installation cadence (e.g., 12–20 modules/day depending on crane, site access, and rigging plan).
- With BIM/DFMA (Design for Manufacture & Assembly), details are de-risked before production.
Schedule compression levers
- Early package releases (long-lead MEP, windows, envelope)
- Submittals & approvals front-loaded
- Just-in-time (JIT) deliveries sequenced to crane picks
- Weekend/extended shifts in factory without community noise constraints
3) How modular protects the budget
Cost certainty—earlier
- Factory unit pricing for standardized SKUs (bathroom pods, kitchen assemblies, bedroom modules) gives you fixed-price clarity before breaking ground.
- Less exposure to site productivity risk, weather delays, and trade stacking.
- Lower general conditions (shorter site duration, smaller field crew).
Less waste, better yield
- Controlled cutting, repeatable jigs, and bulk procurement reduce waste by double-digit percentages.
- Material shrinkage and damage are minimized; QA/QC records are captured per module.
Contingency control
- Modular shifts uncertainty left (into design and prototyping). If you hold a thorough constructability review and a production mock-up, you can right-size contingency and avoid late change orders that traditionally erode the budget.
Financing & cash flow stability
- Fabrication milestones create predictable draw schedules.
- Shorter on-site phase reduces interest carry and neighborhood disruption costs.
4) Build 12 months a year—even in harsh climates
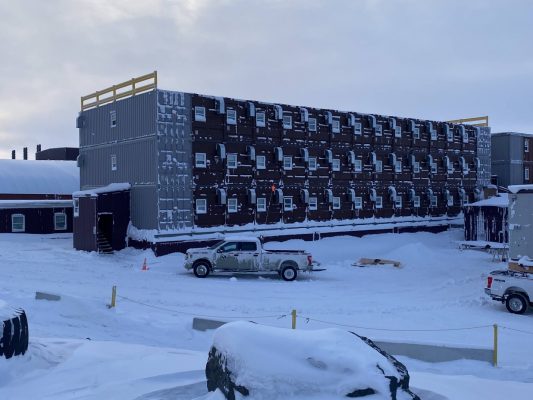
- Factories operate year-round, so your module pipeline doesn’t stop for winter.
- On site, the short, intense setting phase (craning and stitching) is well-suited to cold-weather planning (heated enclosures for tie-ins, temporary heat for sealants, pre-insulated utility corridors).
- For remote and northern projects, staging yards allow you to stockpile modules during navigable seasons and erect when community conditions permit.
5) Quality, safety, and compliance—by design
Factory QA/QC
- Every module passes in-station inspections (structure, fire-stopping, electrical, plumbing, air-tightness).
- Photo logs, torque records, leak tests, and serial-numbered components create a digital paper trail per module—ideal for warranty and facilities management.
Safer work environments
- Ground-level assembly, mechanical lifts, and repetitive tasks reduce falls and soft-tissue injuries.
- Lower exposure hours on site reduces public interface risk.
Code & performance
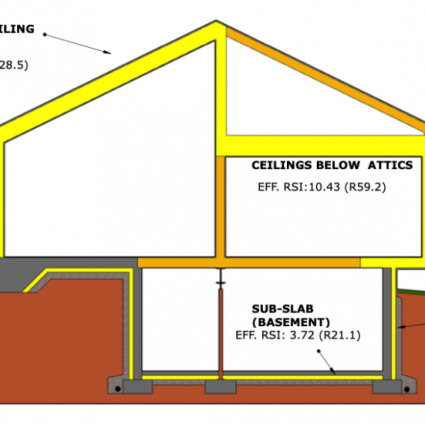
- Modules are built to the applicable building code and local authority requirements. With consistent detailing, it’s easier to hit thermal, acoustic, and fire targets, as well as airtightness (critical for energy performance).
6) Where the real savings show up (numbers you can track)
KPIs to benchmark
- Schedule: months from permit to occupancy; peak on-site manpower; modules set/day
- Cost: $/m² gross vs. reference project; change orders as % of contract
- Quality: deficiencies per suite at handover; rework hours/module
- Energy: blower door test (ACH50), heating energy intensity (kWh/m²·yr), ERV effectiveness
- Safety: TRIR, near-miss rate (factory vs. site)
Typical gains (directional, project-dependent)
- 20–50% faster time-to-occupancy on repeatable programs
- 5–15% capex savings vs. conventional (more on large, phased programs)
- 30–50% waste reduction in factory environments
- >25% fewer RFIs/COs post-design freeze due to front-loaded coordination
7) Design for Manufacture & Assembly (DfMA): the secret sauce
- Standardize grids and stacks: Align structural bays and wet walls to one module family; keep vertical MEP in consistent chases to simplify riser manifolds.
- Early MEP coordination: Resolve clashes in BIM; specify plug-and-play connectors for sprinkler, domestic water, sanitary, electrical, and data.
- Envelope continuity: Pre-install insulation, windows, and membranes in the factory; design weather-tight module-to-module gaskets and pre-formed fire/smoke seals.
- Finish durability: Choose robust, replaceable finishes; protect edges for craning and transport.
- Prototype, then replicate: Build a first-article module; finalize details, then lock the design and scale.
8) Logistics & site strategy (what makes or breaks the job)
- Crane & rigging plan: Early selection (crawler vs. mobile), pick weights, swing radius, exclusion zones, and wind/temperature limits.
- Just-in-time delivery: Staging yard within 30–90 minutes of site; traffic management with timed arrivals and police escorts if required.
- Tolerance management: Survey control for foundations; shim kits and adjustable connections to absorb millimetre-level variations.
- Weatherization plan: Temporary roofing, pre-installed membranes, and same-day tie-in protocols to keep interiors dry.
9) Contracts, procurement, and risk allocation
Best-fit delivery models
- Design-Build (DB) with Modular Manufacturer as key partner: Aligns DfMA decisions with budget & schedule early.
- EPC/EPCM hybrids for complex campuses: Centralize risk, keep procurement agile for long-lead items (windows, MEP equipment, ERVs).
- Programmatic frameworks: For multi-site rollouts (e.g., workforce or community housing), lock in unit prices and production slots.
Commercial tips
- Use a modular addendum: clearly allocate interface scopes (foundation, craning, weather seals, MEP stub-outs).
- Define design freeze milestones and change protocols; late changes are the enemy of factory flow.
- Tie progress payments to factory milestones (frame, rough-in, close-up, finishes, factory FAT) and site milestones (first set, topped-out, substantial completion).
10) All-season construction playbook (step-by-step)
- Feasibility & product–market fit: Confirm module families match your unit mix, site access, and code path.
- BIM concept & stacking plan: Fix grid, cores, wet walls; validate crane reach and truck turning.
- Authority engagement: Early meeting with AHJ/building official to align on modular approvals, inspections, and transport permits.
- Prototype module: Full first-article build with client walk-through; freeze finishes and interfaces.
- Long-lead procurement: Windows, ERVs/HRVs, heat pumps, switchgear.
- Factory line setup: Tooling, jigs, takt plan, QA checklists, traceability system.
- Siteworks start: Utilities, foundations, anchor systems, staging yard, crane pads.
- Production ramp: Modules flow to yard; QA/commissioning docs travel with each unit.
- Setting & stitching: Weather windows booked, gasket/seal crews sequenced, MEP manifold tie-ins.
- Envelope & roof continuity: Final cladding, parapets, balcony seals; blower door testing.
- Systems commissioning: HVAC balancing, life-safety, controls, integrated systems test.
- Handover & training: Digital O&M library per module, spare parts, warranty matrix.
11) Common myths—debunked
- “Modular looks cookie-cutter.” Not if you plan façades, massing, and ground floors for variety; modules handle the repetitive parts behind expressive skins.
- “It’s only for temporary housing.” Modern modular hits permanent code performance for structure, fire, energy, acoustics, and durability.
- “Transport damage ruins finishes.” With proper crating, lift points, and QA, damage is rare—and far easier to fix in a controlled process than on a windy scaffold.
12) When modular isn’t the right tool
- One-off bespoke geometries with limited repetition.
- Tight urban sites with no staging or crane access windows.
- Late-stage design changes after factory start (these can erode savings).
13) Sustainability & operations (bonus upside)
- Embodied carbon: Fewer site trips and optimized material use reduce emissions; steel or timber modules can be designed for disassembly and reuse.
- Operational energy: Factory-installed air barriers and balanced ERV/HRV systems make achieving tight envelopes and healthy IAQ more consistent—lowering life-cycle costs.
- Data for FM: Module-level serial numbers and QA logs integrate with your digital twin/CMMS for faster maintenance.
Bottom line
Volumetric modular isn’t just a different way to build—it’s a different business model for delivering housing. By moving labor indoors, front-loading coordination, and repeating a perfected product, you gain schedule certainty, budget discipline, and true year-round capability. Do the homework up front—lock the design, line up the factory, and plan logistics—and modular will consistently hand you keys sooner, cheaper, and with fewer surprises.