How ASHRAE 90.1 and Canada’s NECB Turn Extreme Cold into Long-Term Savings
Building for the Arctic: How ASHRAE 90.1 and Canada’s NECB Turn Extreme Cold into Long-Term Savings
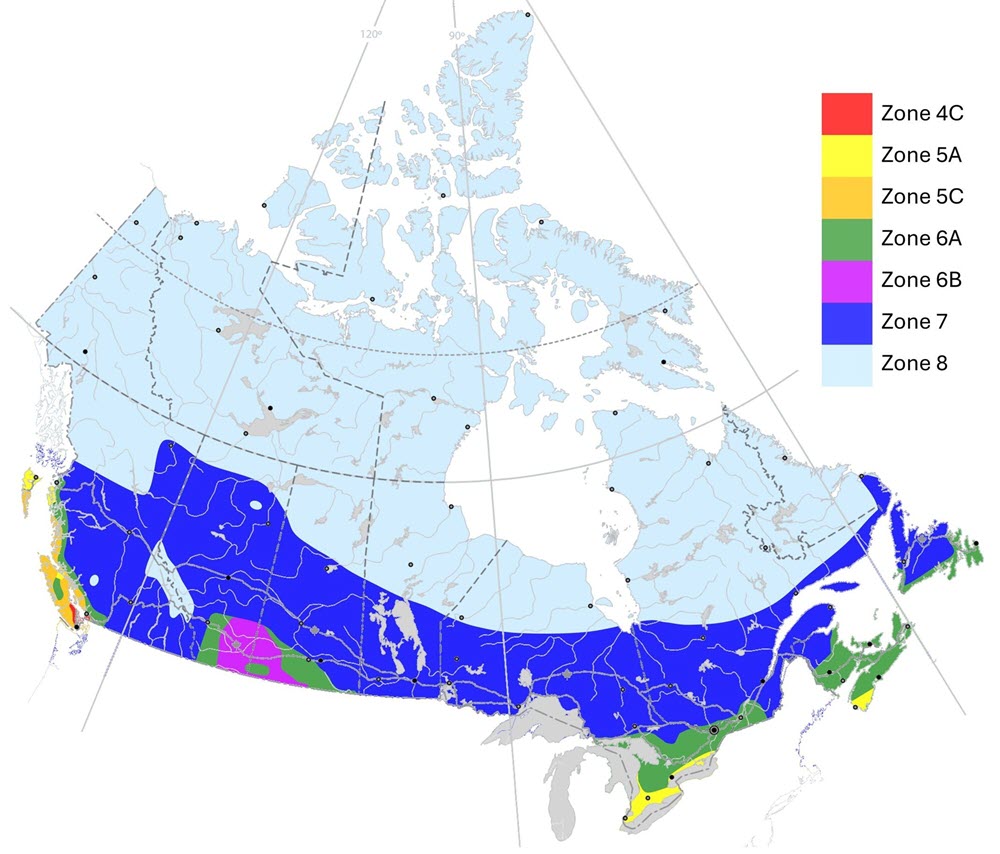
In Climate Zone 8 (think: Arctic and sub-Arctic towns), meeting ASHRAE 90.1’s energy requirements isn’t red tape — it’s survival strategy. Tight envelopes, very low-U windows, balanced heat-recovery ventilation, and rigorous commissioning cut fuel use, prevent moisture disasters, and pay back the higher upfront cost over a building’s lifespan. In Canada, the National Energy Code of Canada for Buildings (NECB) is the model code provinces adopt; it draws on ASHRAE’s climate zoning and offers parallel compliance paths. Picking the right path (NECB or ASHRAE 90.1 where allowed) and designing for Zone 8’s realities is how you turn an expensive climate into predictable operating costs and healthy, durable buildings.
Why standards matter more the farther north you go
Arctic and near-Arctic projects face the steepest heating loads, longest cold seasons, and narrowest construction windows. In those conditions, informal “rules of thumb” break down. ASHRAE 90.1 sets minimum energy-efficiency requirements for non-low-rise residential buildings and has been the benchmark behind many North American codes for decades; it’s continuously updated with better envelope, HVAC, and controls guidance.
In Canada, NECB 2020 is the national model energy code. Provinces and territories adopt it (sometimes with amendments) and, in some jurisdictions, allow ASHRAE 90.1 as an alternative path for compliance (Ontario’s SB-10, for example, recognizes both). Either way, you’re working within a standards ecosystem built to reduce energy, improve durability, and protect health.
ASHRAE climate zones & the “Arctic profile”
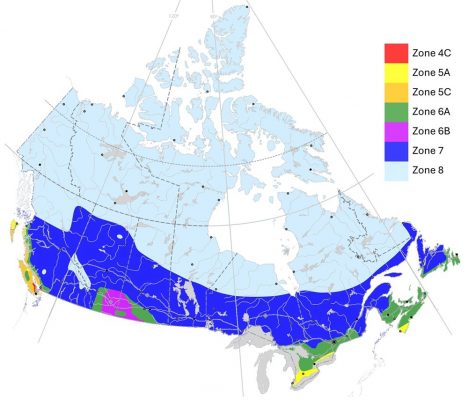
ASHRAE groups locations into zones based on climate data (Standard 169). Zone 8 is the coldest band — long heating seasons, extremely low design temperatures, and huge vapor-drive differentials across the envelope. That’s why Zone 8 requirements push the envelope hardest: very high insulation levels, stringent U-factors for fenestration, careful slab and foundation insulation, vestibules/air curtains, and rigorous air-leakage control. NECB’s thermal criteria and climate zones are based on ASHRAE 90.1, so the “Zone 8 logic” is consistent on both sides of the border.
What “good” looks like in Zone 8 (in plain language)
You don’t need the entire table to see the pattern: Zone 8 details crank every lever that reduces heat loss and moisture risk.
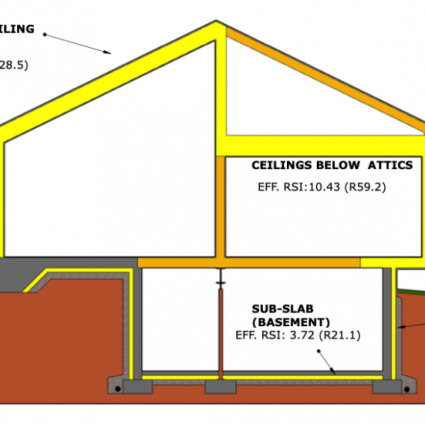
- Roofs & walls: Very thick, continuous insulation (ci) layers to stop thermal bridging, plus airtight sheathing membranes to control exfiltration (and ice-cold infiltration). Detailing continuity at corners, parapets, balcony slabs, and steel penetrations is non-negotiable.
- Foundations & slabs: Perimeter insulation is required — the coldest soil meets the warmest interior right at the slab edge; skipping this invites heaving, condensation, and persistent discomfort.
- Windows & doors: Low-U, high-performance glazing (often triple-pane with warm-edge spacers), tuned solar heat-gain coefficients, and installation details that maintain the air and thermal control layers.
- Vestibules/air curtains: Limiting door-induced infiltration at entrances is standard practice for Zone 8 buildings.
- Whole-building airtightness: Targets are tight — think whole-building tests and documented sealing of joints, penetrations, and transitions. This is what makes those thick insulation layers actually work.
- Heat recovery ventilation: ERV/HRV is not a luxury; it’s the backbone of healthy, energy-efficient operation in extreme cold.
These elements are explicitly embedded in 90.1’s envelope, infiltration/vestibule, and mechanical sections and in its referenced climate-zoning framework; NECB mirrors the same drivers for cold regions.
NECB vs. ASHRAE 90.1: how they relate — and which to use
- NECB 2020 is Canada’s model energy code; adoption and effective dates vary by province/territory. It provides prescriptive, trade-off, and performance (energy-model) paths, with envelope, lighting, HVAC, and service-water requirements tailored to climate zone.
- ASHRAE 90.1 is the underlying technical benchmark used widely in the U.S. and referenced in Canadian practice; many Canadian tools and resources map directly to it. Some jurisdictions let you comply with 90.1 instead of NECB, or require meeting both depending on the building type. Ontario’s SB-10 is a concrete example where designers can demonstrate compliance via ASHRAE 90.1 or NECB (with local amendments).
Practical tip: Ask the authority having jurisdiction (AHJ) which paths they accept. If you have deep 90.1 modeling experience, choosing the ASHRAE path (where permitted) can speed delivery; if the project team is Canada-based and using CanQUEST/NECB workflows, the NECB performance path might be smoother. Natural Resources Canada provides plain-English summaries of NECB compliance choices to help you decide.
Design + construction challenges unique to Zone 8 (and how to beat them)
1) Moisture drives flip direction — and stay extreme
Interior air wants to escape outward all winter. Any discontinuity in the air barrier (or mis-placed vapor retarder) can push moisture into cold assemblies and grow mould.
Win: A continuous air barrier with verified transitions at every window, balcony, mechanical penetration, and parapet — and a dedicated whole-building airtightness test during construction — makes the insulation actually perform and keeps assemblies dry.
2) Thermal bridging can erase half your R-value
Steel shelf angles, balcony slabs, and uninsulated parapets become radiators to the outdoors.
Win: Use continuous exterior insulation, structural thermal breaks, and “over-insulate the frame” details to meet the stringent low-U targets practical for Zone 8 envelopes.
3) Ventilation without heat loss
Opening windows at −30 °C isn’t a strategy. Stale, humid indoor air will condense on cold surfaces and degrade indoor air quality.
Win: A balanced ERV/HRV with high sensible (and, when appropriate, enthalpy) recovery delivers fresh air while reclaiming the majority of exhaust heat — critical to comfort, health, and energy budgets in Zone 8. (ASHRAE 90.1 has steadily strengthened energy-recovery provisions because of the savings potential.)
4) Construction logistics & workmanship
Short seasons, limited labor pools, and tight budgets increase the temptation to “value-engineer” envelope details.
Win:Commissioning and verification requirements (now embedded in modern 90.1 editions) formalize design reviews, functional tests, and documentation — reducing the risk of latent defects that are super-expensive to fix after occupancy in remote regions.
The long view: paying back the premium
Yes, Zone 8 assemblies, high-performance glazing, and ERV systems cost more upfront. But two facts make the business case straightforward:
- Energy price exposure: In cold climates, heating energy dominates OPEX. Cutting 15–40% of that load (typical for projects that combine airtightness, ci, and heat-recovery ventilation vs. business-as-usual) compounds annually and hedges fuel-price volatility. (This is exactly why jurisdictions have moved toward stronger model codes.)
- Durability & health dividends: Airtight, insulated, ventilated buildings last longer and maintain healthier indoor conditions. Preventing condensation at windows, slab edges, and roof-wall interfaces saves owners from costly envelope restorations and mould remediation. Over a 30- to 50-year life, avoided capital repairs are a hidden but major part of payback.
Put simply: following 90.1/NECB to the letter turns capital expenditure into a durable asset. When modeled through NECB’s performance path or ASHRAE 90.1 Appendix G style methods, the net-present value of energy + maintenance savings frequently outweighs the incremental enclosure and HVAC cost — particularly in Zone 8 where heating loads are massive. (NECB explicitly supports this modeling-based compliance so you can quantify the trade-offs.)
Choosing a compliance path that serves the project
- Prescriptive: Fastest for small/simple buildings; ensures you hit envelope/HVAC minima, but less flexibility.
- Trade-off: Lets you shift performance among envelope components to find cost-effective packages (e.g., better windows for slightly less roof R-value) if the model permits.
- Performance: Full energy modeling lets you prove your design uses less energy than a reference building — powerful for complex projects and for demonstrating payback to owners and funders. (NECB and ASHRAE both support performance methods; the exact rules differ, so confirm with your AHJ.)
Field-tested essentials for Arctic projects
- Start with the enclosure. Target a whole-building airtightness level that aligns with high-performance practice and verify it; continuity at every transition is worth more than another inch of insulation.
- Specify high-performance fenestration. Select U-factors and SHGCs appropriate to orientation and glare/condensation risk.
- Commit to ERV/HRV. Balance it, commission it, monitor it. If occupancy varies (schools, offices), use demand controls — but never starve the building of fresh air.
- Detail slab edges & parapets. Thermal breaks save energy and stop condensation at the most failure-prone spots.
- Choose the right code path. NECB vs. ASHRAE 90.1 can be a strategic choice in Canada; ask your AHJ and pick the path your team can execute flawlessly.
Bottom line
In Zone 8, energy efficiency is building resilience. ASHRAE 90.1 and NECB give you a tested playbook — tight envelopes, serious insulation, high-performance glazing, heat-recovery ventilation, and documented commissioning. Follow the standard, and the building pays you back in lower bills, fewer emergencies, healthier air, and longer life — precisely when and where those benefits matter most.