
Niigaan V3 Hybrid FOLDABLE + VOLUMETRIC (upcoming)
Niigaan V3 Hybrid
A. Architectural sepc:
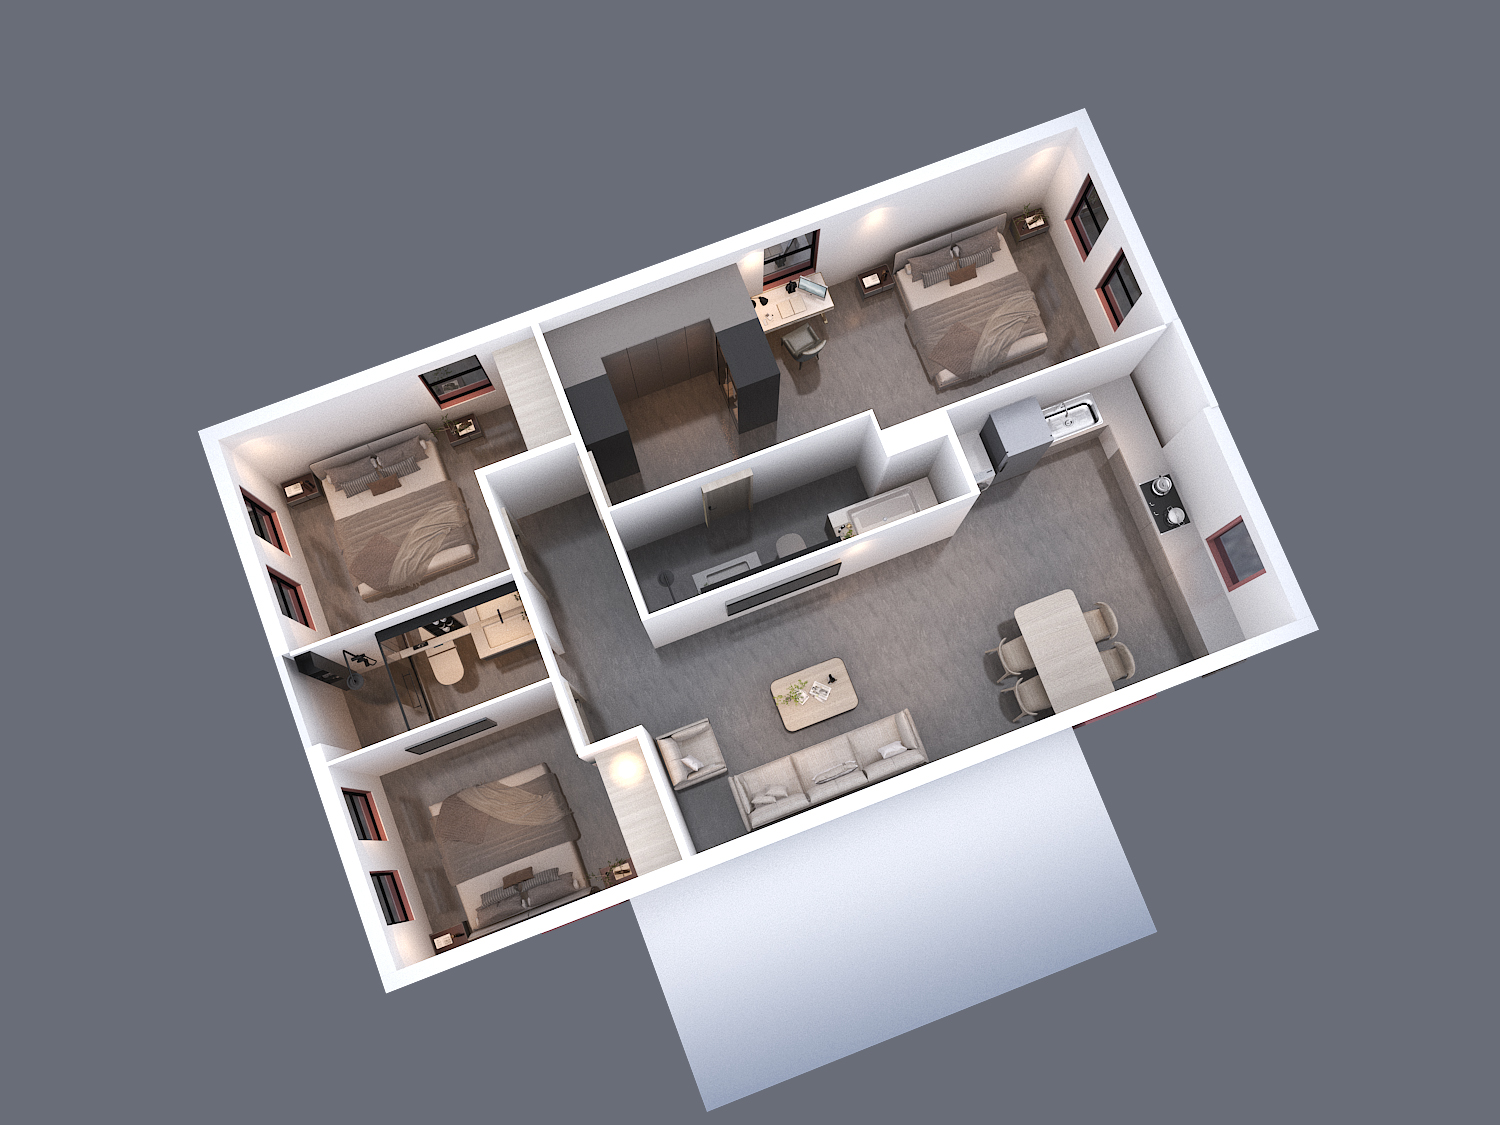
A1. Spacing: Three bedroom model – 970 sqft + Optional insulated garage
A2. Ceiling Height: 8ft (2.43m)
A3. Insulation rating: Cathedral ceiling: Eff. RSI R33.3 (Required R28.5); Exterior wall: Eff. RSI R18.5 (Required R17.5); Floors Over Unheated Spaces: Eff. R33.3 (Required R28.5)
A4. Cladding options: Color steel, ACM panel, Fiber cement board, Insulated metal panel, Corrugated steel.
B. Upcoming standards and certifications:
B1. National Building Code 2020
B2. National Energy Code of Canada for Buildings 2015
B3. CWB W47.1
B4. CSA A660
B5. CSA A277 certified
B6. ASHRAE 90.1 Zone 8 climate rated
C. Mechanical and Electrical
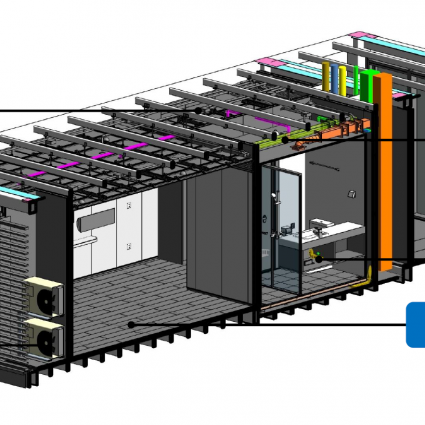
C1. Built-in P50 fuel space forced air heater
C2. High efficiency Energy Recovery Ventilation system
C3. NSF listed portable 2000 Gallon water tank
C4. Water physical treatment (filtration + UV)
D. Structural
D1. Four types foundation system adaptive
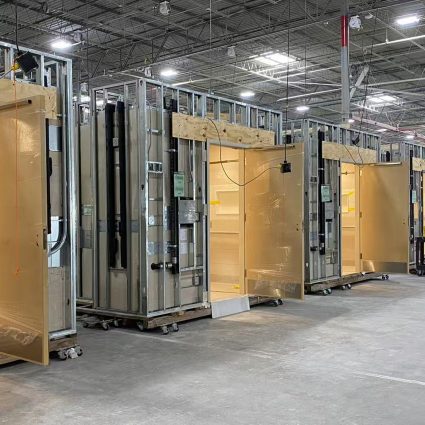
D2. Welded hot rolled high strength-low alloy steel primary structure
D3. Non-organic structure provide great mould resistant
D4. Available to relocate with some rework
E. Accessories and Options
E1. Fully furnished (furniture appliances)
E2. Fully equipped (Bedding to dishes)
E3. *Optional Built in Roof Photovoltaic System (BIPV) with Battery Management System
E4. *Customized upgrades available
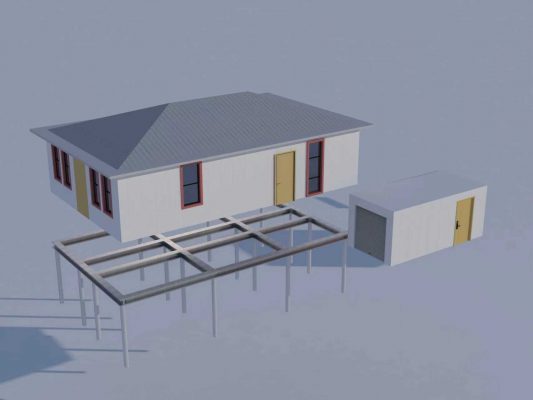
Structural steel grade beam on piles (helical screw pile/friction steel pile)
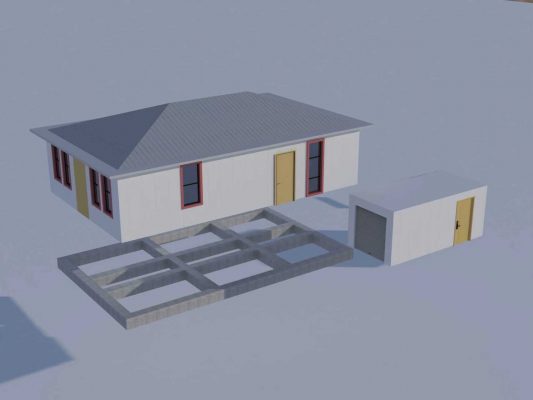
Steel/Concrete grade beam on bedrock/impermeable surface
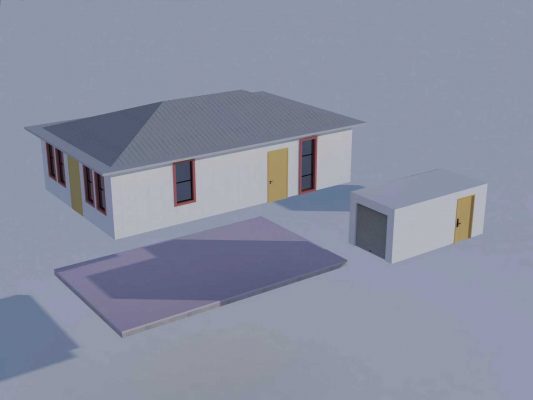
Rafter concrete slab over XPS rigid insulation panel on gravel/flat surface
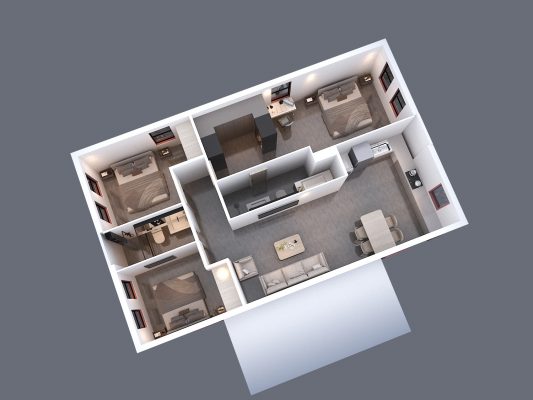
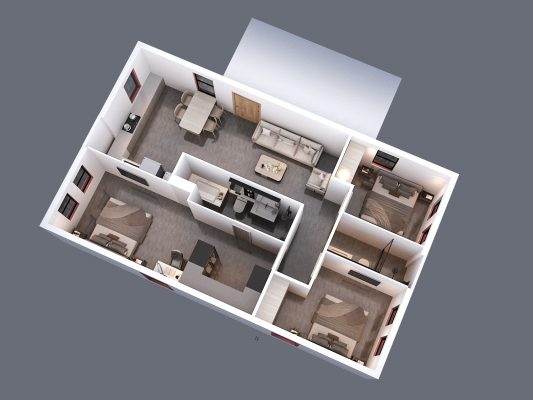
Vacuumed flat furniture as complimentary comes with the house delivery
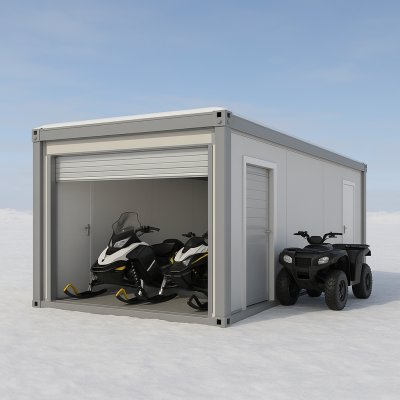
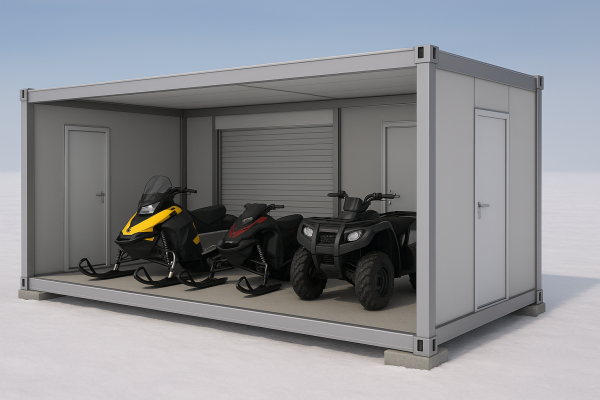
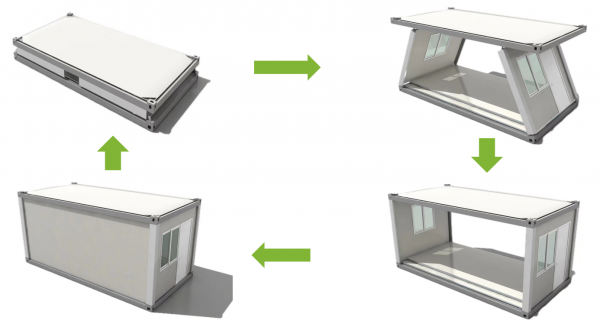
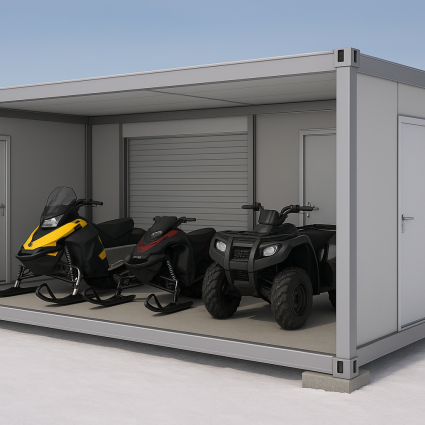
Optional foldable single/multiple garage